Why Finding the Failure Mode is Only the Beginning
When a component fails, identifying the damage is only the beginning.
Understanding why it failed is what helps prevent future issues, improve reliability, and reduce costly downtime.
A cracked shaft, a fractured weld, a corroded fitting: Replacing the part solves the symptom, but not the cause.
Without a structured root-cause investigation, the same failure will return, often at the worst possible moment, in the form of unplanned downtime, warranty claims, or safety incidents.

Metallurgical failure analysis and root-cause investigation is where our experts combine proven methodologies and advanced analytical techniques to uncover the true causes behind material and component failures.
In this article, we share how such an investigation works, which failure modes we most commonly encounter, and how EXPERTA | TESTING helps you get from broken part to confident answer.
Common Metallurgical Failure Modes and Their Characteristics
Every failure leaves a fingerprint.
Recognizing these signatures is the first step in any investigation:
Fatigue – Progressive crack growth under cyclic loading, typically initiating at a stress concentration such as a notch, corrosion pit, or machining mark. The fracture surfaces often show characteristic beach marks.
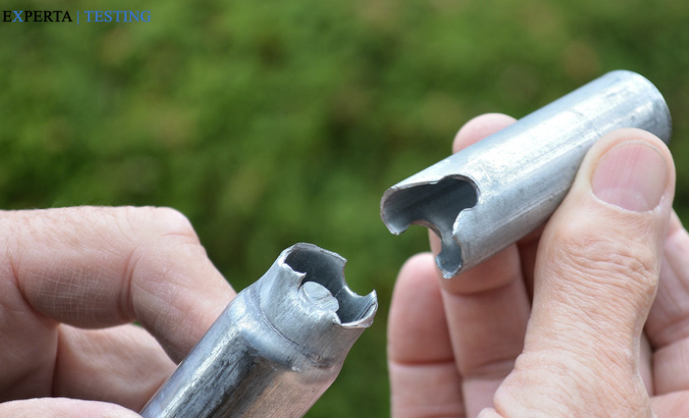

Overload – Sudden failure when applied stress exceeds the material's strength. Ductile overload shows necking and dimpled fracture surfaces; brittle overload fails with little or no plastic deformation.
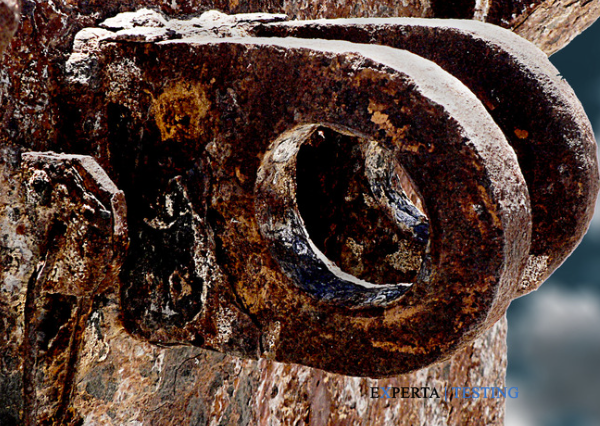
Corrosion – Uniform attack, pitting, crevice corrosion, galvanic corrosion, or stress corrosion cracking (SCC), where a corrosive environment and tensile stress combine to cause unexpected cracking.
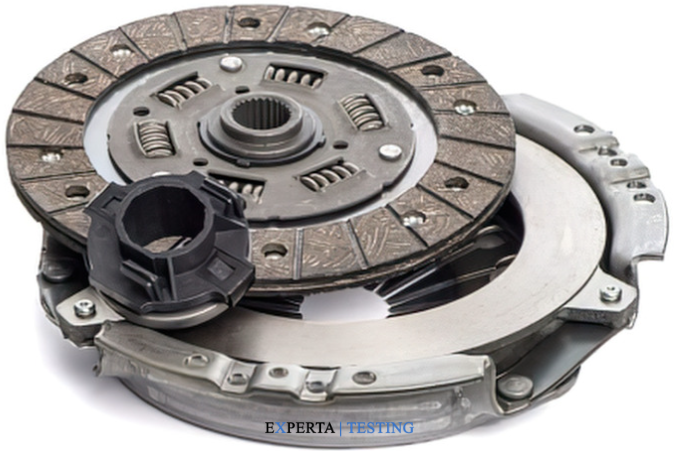
Wear and abrasion – Progressive material loss from sliding, rolling, or erosive contact, often compounded by inadequate lubrication or surface treatment.
Creep – Slow, time-dependent deformation under sustained load at elevated temperature, culminating in rupture of turbine components, pipework, and furnace parts.


Embrittlement – Hydrogen embrittlement, temper embrittlement, or grain boundary attack that dramatically reduces toughness without visible warning.
Correctly classifying the failure mode is essential: it dictates the direction of the entire investigation.
Root-Cause Investigation Methodologies
A credible root-cause analysis is systematic, not guesswork.
Our approach typically follows these steps:
- Kick-off meeting to have an open talk about the problem. As ALL starts with trusting each others’ integrity - and if NDA’s can help we do sign them often -. Mostly it’s the people involved who needs to trust each other. Next to this we work 100% anonymized as intermediator, safe garden all “customer info” and inform our partners only on “need-to-know” basis about the problem, not about the customer.
- Preserve and document the evidence. Fracture surfaces are protected from further damage, and the failure context is collected: service history, loads, environment, maintenance records, and design intent.
- Visual and non-destructive examination. Stereomicroscopy, dye penetrant, and other NDT techniques locate crack origins without destroying the evidence.
- Fractography. Optical and electron microscopy of the fracture surface reveals the initiation site, propagation mechanism, and final rupture, the single most informative step in the analysis.
- Material verification. Chemical composition, microstructure, hardness, and mechanical properties are compared against specification to detect deviations, defects, or processing errors.
- Simulation and verification testing. Where needed, targeted mechanical, corrosion, or thermal testing reproduces the failure mechanism and confirms the hypothesis.
- Conclusion and corrective actions. The findings are translated into a clear root cause, a failure mechanism, and practical recommendations: design changes, material substitution, process adjustments, or inspection regimes.
Analytical Techniques and Core Capabilities
Depending on the failure mode, we mobilize the most suitable techniques from our extensive portfolio, including:
- Metallography and morphological analysis – Sectioning, mounting, etching, and microscopy to reveal grain structure, inclusions, coatings, and defects.
- Scanning electron microscopy (SEM) with elemental analysis (EDS) – High-magnification fractography and identification of contaminants, corrosion products, or foreign particles.
- Hardness testing – Rapid verification of heat treatment, case depth, and material uniformity.
- Tensile, impact, and fracture toughness testing – Determining whether the material met its mechanical specification and whether it had the toughness the application demanded.
- Stress-strain, creep, and fatigue testing – Reproducing in-service loading conditions to validate the failure hypothesis.
- Corrosion and environmental testing – Assessing susceptibility to pitting, SCC, and galvanic attack under representative conditions.
- Thermal analysis – Evaluating degradation, phase changes, and heat-affected zones in thermally loaded components.
- Some more capabilities can be found here: Overview of some capabilities
Real-World Applications Across Industries
These investigations add value wherever metal components carry load:
- Energy: Root-cause analysis of a failed pipeline weld, distinguishing hydrogen-induced cracking from fabrication defects, guiding repair and inspection strategy.
- Mobility: Fractographic analysis of a fractured suspension spring, tracing premature fatigue failure to decarburization from an improper heat treatment.
- Process industry: Investigation of stress corrosion cracking in stainless piping, leading to a change in chloride-containing cleaning agents.
- Aerospace and machinery: Verification of fastener hardness and microstructure after in-service breakage, preventing fleet-wide replacement.
Each case follows the same principle: evidence first, hypothesis second, verified conclusion last.
Why Work with EXPERTA | TESTING?
At EXPERTA | TESTING, we specialize in simplifying material testing.
Root-cause analysis often demands rare instruments and scarce specialists, and that is exactly where we make the difference:
- Experience – Years of supporting R&D, QA, and failure investigations across industries teach us to ask the right questions before the first test is run.
- Expertise – Our materials scientists and consultants interpret your failure context and translate it into a focused, cost-effective investigation plan.
- A network of 450+ specialized labs – We connect you with the most suitable tests for your specific application, performed by the most expert lab in Europe for that technique. No compromise on method, no wasted budget on the wrong instrument.
Small enough to care about every failure, connected enough to access the widest lab capabilities in Europe: 450+ specialized labs, one focused answer.
One point of contact, the best-suited laboratory for every question, and a clear, defensible root cause at the end: that is how we simplify material testing for our customers.
Facing a component failure or want to prevent the next one?
Contact us at info@experta-testing.com.